24 Presidio Avenue
Courtesy of Compass
Sold

24 Presidio Avenue

24 Presidio Avenue, San Francisco, CA 94115

$4,000,000
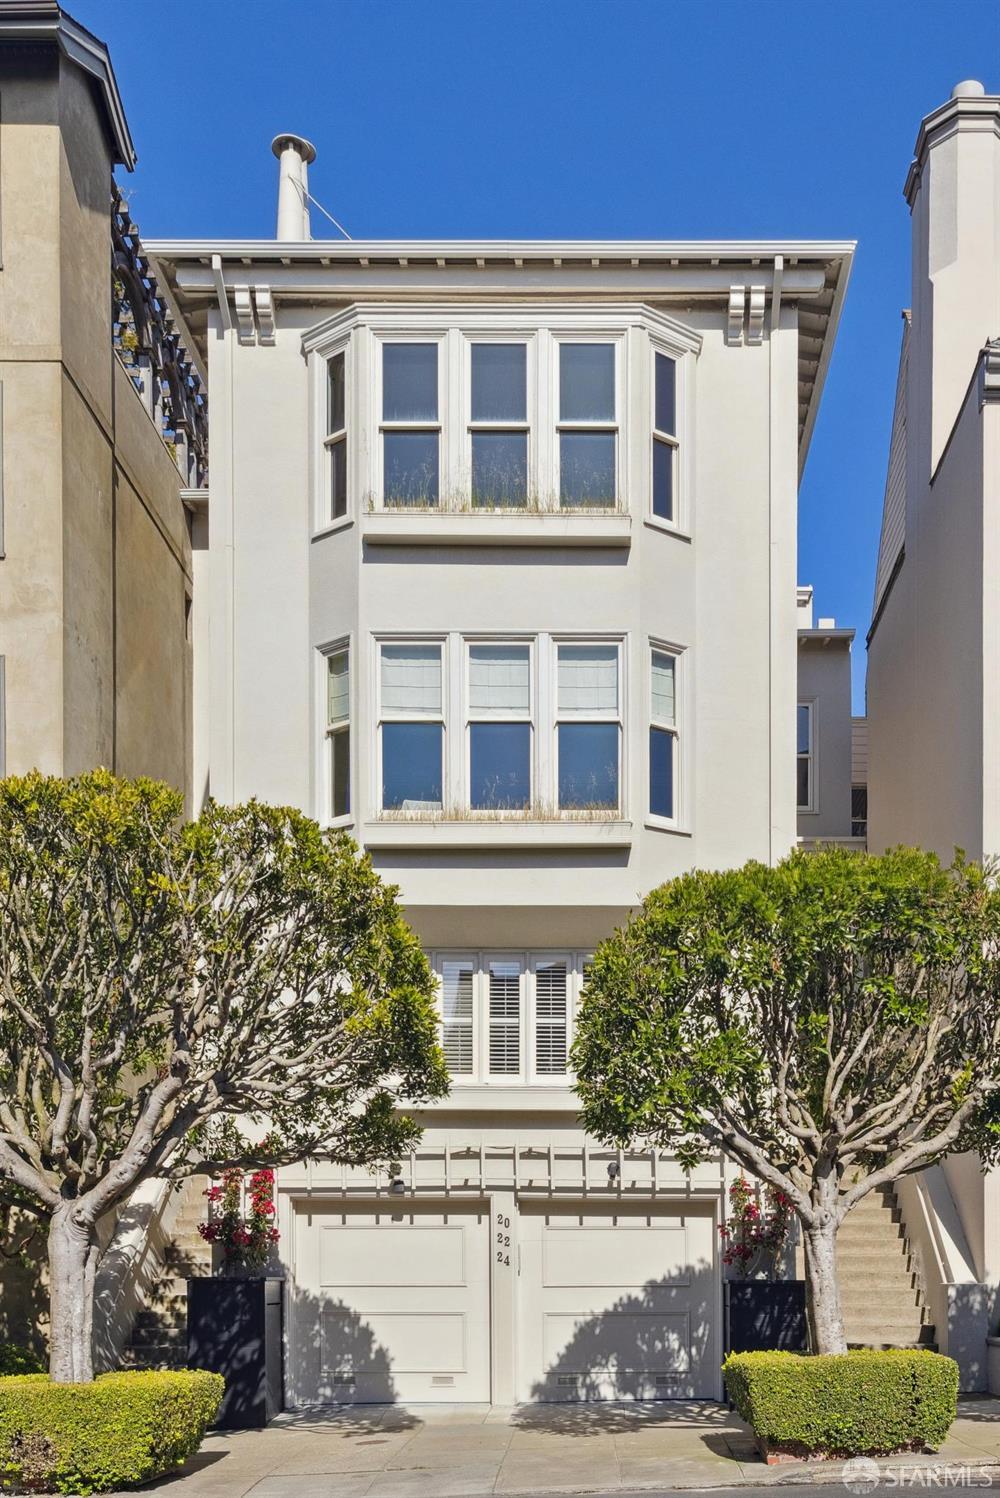
Fantastic Presidio Heights condominium! This top-floor 3-bedroom plus office, 2.5-bathroom residence spans two levels and is filled with natural light, soaring ceilings and timeless period details. A gracious entry foyer with a built-in window seat and newly refinished hardwood floors leads to an expansive formal living room with a wood-burning fireplace, custom built-ins, and west-facing windows. The elegant formal dining room features rich wood paneling and a second wood-burning fireplace. The spacious kitchen is equipped with Carrara marble countertops and backsplash, custom cabinetry, a center island, paneled refrigerator, Miele dishwasher, Thermador double ovens, and gas cooktop. Off the kitchen is a pantry and built-in desk. Upstairs are 3 lovely bedrooms, plus an office or 4th bedroom opening to a large west-facing deck with Presidio outlooks. Off the hallway is a shared bath with shower over tub, stacked laundry, and storage closet. The luxurious primary suite offers a wood-burning fireplace, walk-in closet, sitting area or office, multiple additional closets, and direct access to a serene exclusive-use garden patio. The renovated ensuite bath features marble finishes, a glass-enclosed shower, Carrara marble double vanity, and a water closet. Private 1-car garage and AC on the top level! This boutique 3-unit building is just steps to the Presidio's miles of trails, pickleball/tennis courts, Presidio Wall playground, and open green space, with Sacramento Street shops and dining a short stroll away.

3
beds

3
baths

2,410 Sq.Ft. LIVING AREA

3,626 Sq.Ft. lot

Danielle Bales

Danielle Bales

Features & Amenities

Interior

  • total bedrooms3
  • Total bathrooms3
  • full bathrooms2
  • half bathroom1
  • Laundry room Gas Dryer Hookup, In Kitchen, Laundry Closet, Upper Level
  • Flooring Carpet, Wood
  • Fireplace Dining Room, Living Room, Master Bedroom
  • APPLIANCES Dishwasher, Gas Cooktop, Tankless Water Heater, Washer/Dryer Stacked
  • other interior Features Formal Entry

Area & Lot

  • Status Sold
  • Date Sold August 21, 2026
  • Living Area2,410 Sq.Ft.
  • Total Area2,410 Sq.Ft.
  • Lot Area3,626 Sq.Ft.
  • MLS® ID426151606
  • TypeCondo
  • YEAR BUILT1909
  • Architecture StylesContemporary, Modern/High Tech
  • View DescriptionCity, City Lights, Forest, San Francisco

Exterior

  • Garage Space1.0
  • roofTar/Gravel
  • lot featuresGarden, Landscaped, Landscape Front
  • parkingDriveway, Detached, Enclosed, Garage Faces Front, Private, Independent, On Site - Mapped (Condo Only)
  • AIR CONDITIONINGCentral Air, See Remarks
  • SubstructureConcrete
  • HOA AmenitiesGreenbelt

Financial

  • Sales Price$4,000,000
  • HOA $1,326/mo

Work With Danielle

As your real estate expert, Danielle is committed to making the home buying and selling process as smooth as possible. She will listen to your needs and criteria and will be dedicated to keeping you informed throughout each step.

Follow Me on Instagram